Wellington
Hold back slopes and protect your yard with engineered Retaining Walls built to last across NewlandsStop Soil Movement With Retaining Walls in Newlands
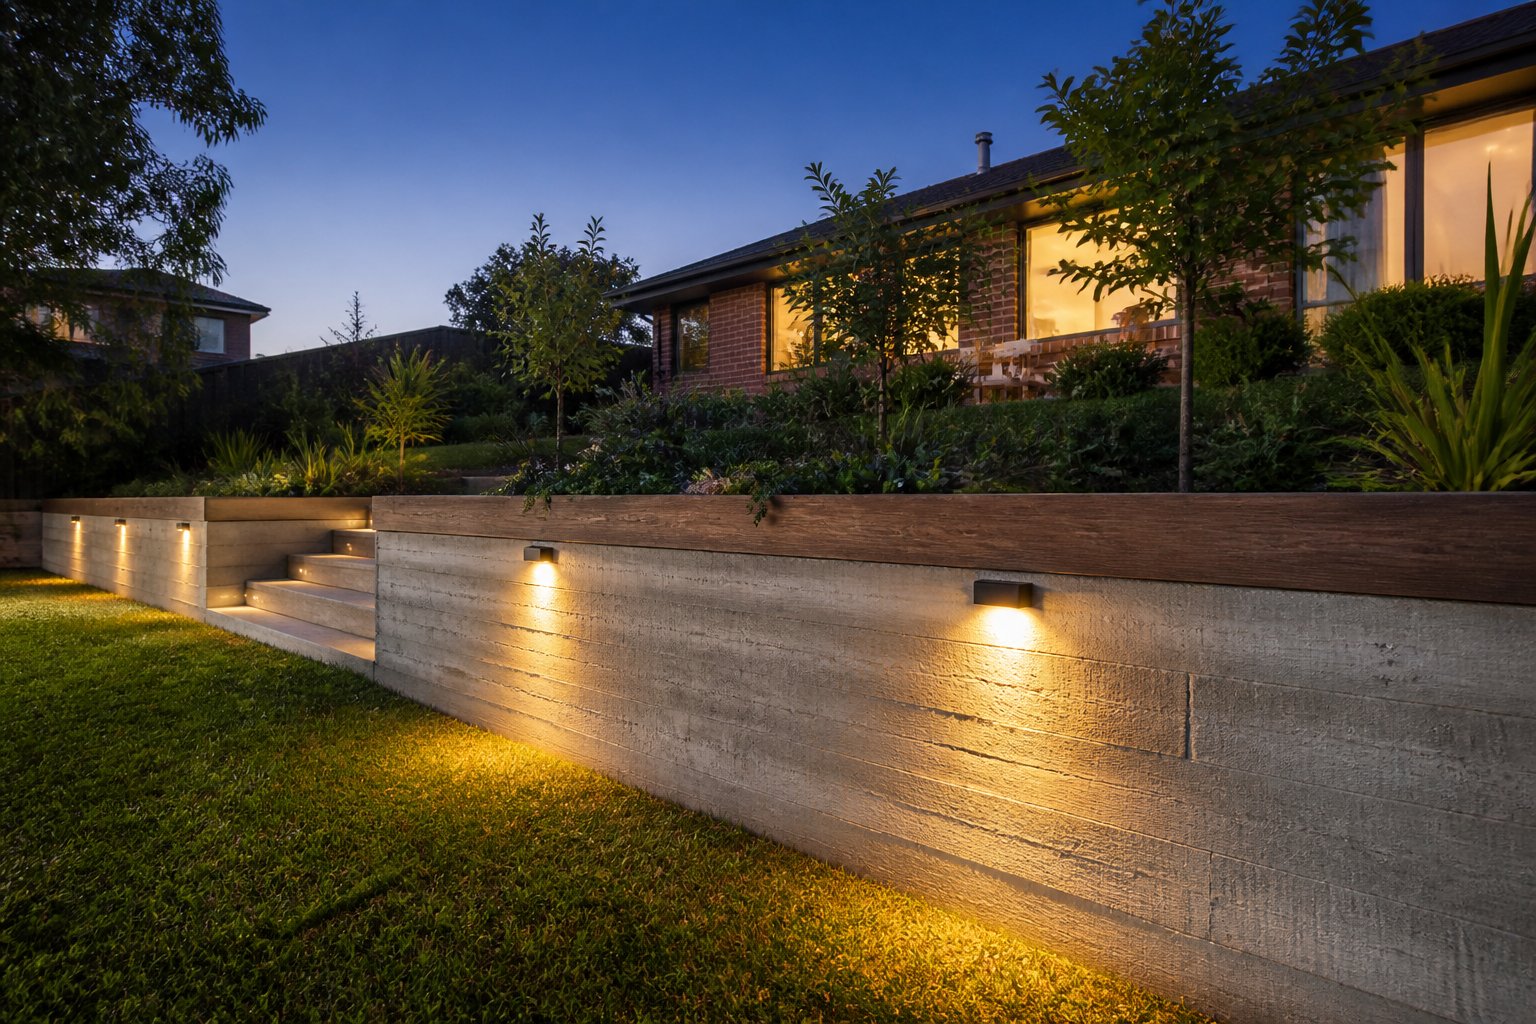
What is your retaining wall really holding back? Tonnes of soil and the water that moves through it, which is why the quality of the design and the build decides whether a wall in Newlands lasts a lifetime or fails early.
- Walls designed for real soil loads
- Proper footings and compacted backfill
- Licensed local builders you can trust
- All major wall materials covered
Wellington Retaining Walls builds concrete sleeper, timber, block and boulder walls to suit each site, with engineering and council approvals taken care of whenever they are required.
Ready for a wall that holds? Contact Wellington Retaining Walls for a free quote or to arrange a site visit at your place.
Retaining Walls Drainage Problems Solved Across Newlands
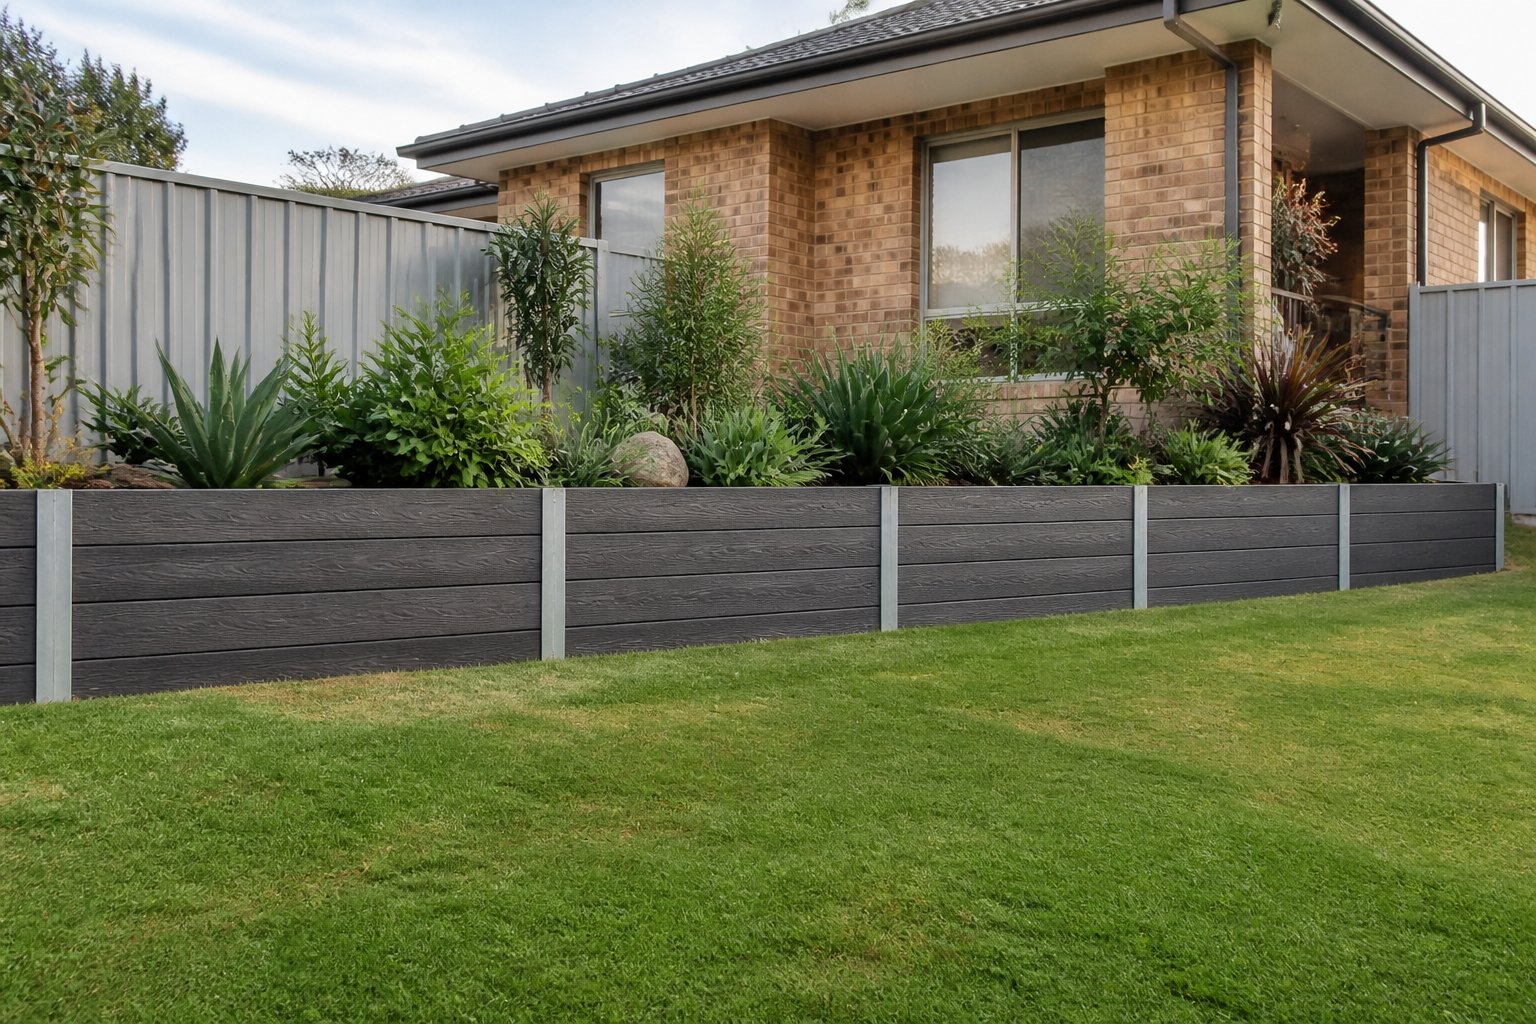
On a sloping block, a failing retaining wall is not just a wall problem, it is a fences, gardens and driveway problem waiting to happen. The longer the soil keeps winning, the more of your property gets dragged into the eventual repair.
- Slope failures take structures along
- Gardens and driveways sit downstream
- Movement spreads beyond the wall
- Early intervention contains the damage
Wellington Retaining Walls secures struggling walls on sloping blocks around Newlands before the failure spreads to everything the wall protects.
One inspection now can spare you a much larger project later. Call Wellington Retaining Walls.
Ready to Hold Back Your Newlands Slope
Talk to our Newlands team today for a free, no obligation quote on a retaining wall built to last.
Retaining Walls in Newlands Designed From the Footings Up
When one quote comes in well under the rest, the missing money has usually been taken from the parts of the wall you will never see. Skimped footings, thin posts and absent drainage are invisible on handover day, then very visible across Newlands backyards a few winters later.
- Lowest quote often skips drainage
- Shallow footings fail under load
- Undersized materials bow and lean
- Proper builds itemise the structure
Wellington Retaining Walls quotes the whole structure, footings to finish, so what you compare is a wall built once against a wall built twice.
For a free quote that includes everything below the ground, arrange a site assessment with Wellington Retaining Walls today.
Careful Planning Behind Every Retaining Walls Project in Newlands
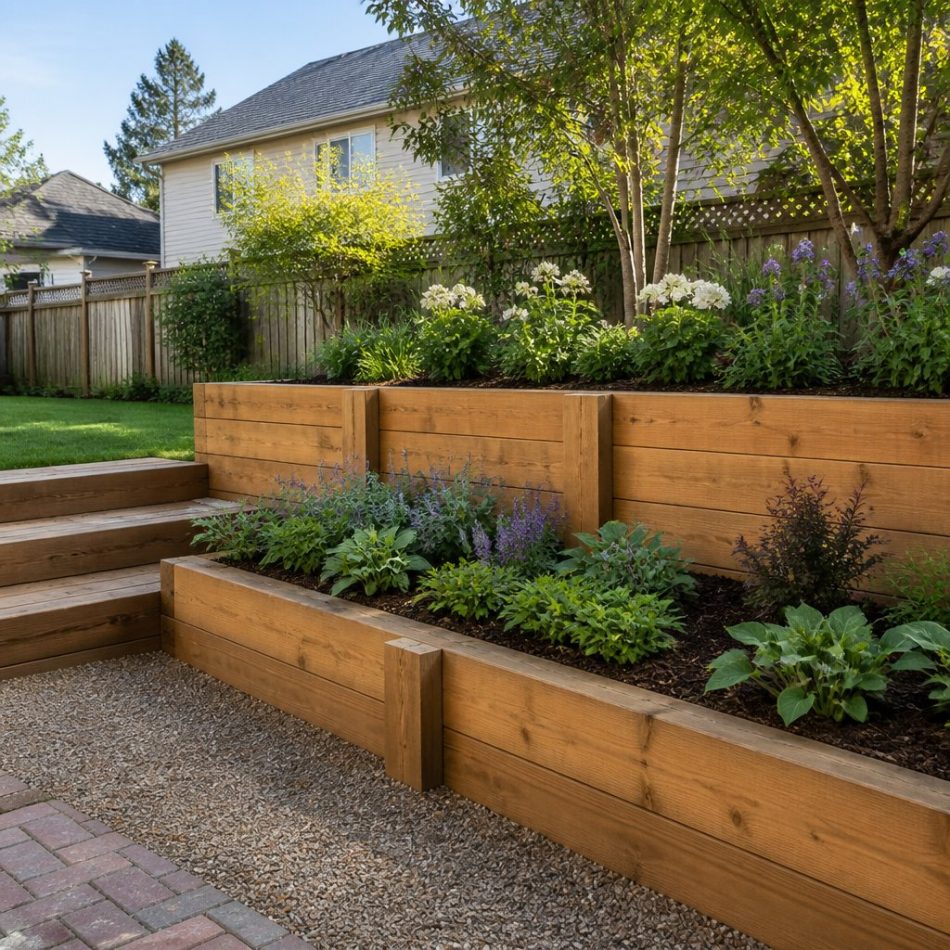
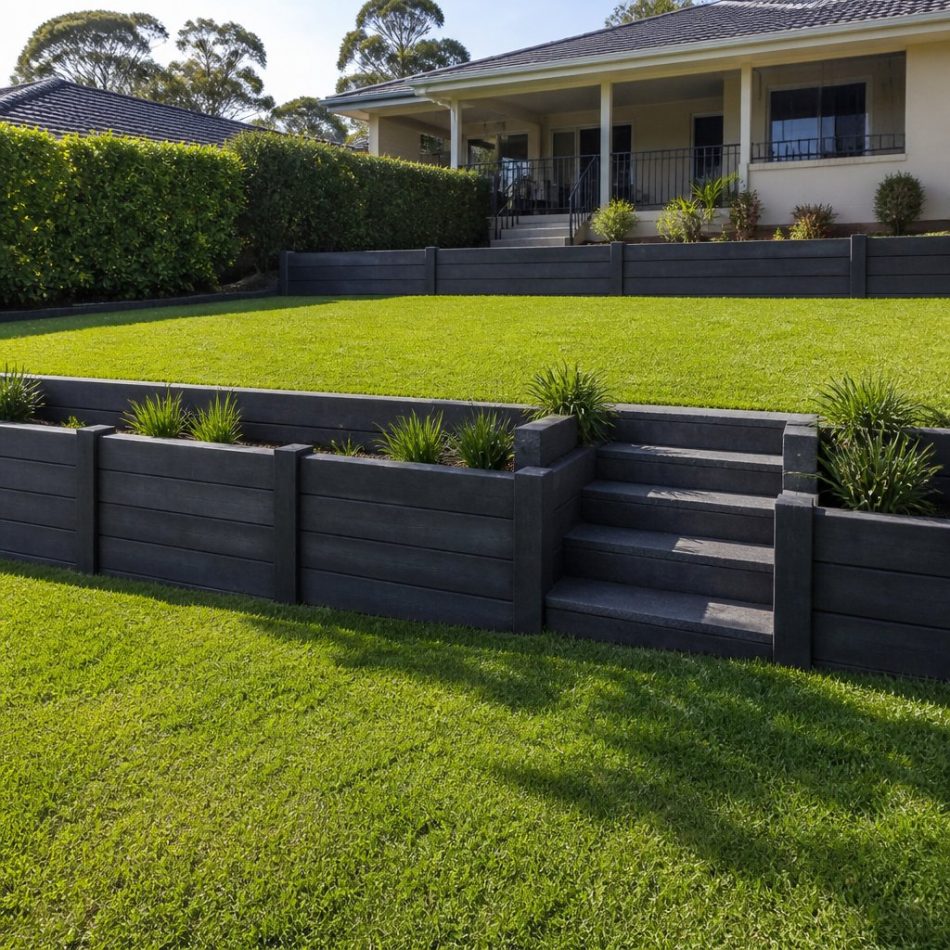
Here is how it plays out. You book a free site visit, we walk your block in Newlands together, measure up and check the levels, soil and drainage, and shortly afterwards you have a written quote in your hands.
- Walk the site together
- Everything quoted in writing
- Engineering arranged when required
- Excavation through to backfill
- Clean and tidy finish
Approve the quote and Wellington Retaining Walls gets moving, sorting any council approvals first, then building in order from excavation and footings to the wall, drainage and backfill.
Start the process today. Book your free site visit with Wellington Retaining Walls and watch your new wall take shape.
Turn a Sloping Block Into Level Living Space With Retaining Walls in Newlands
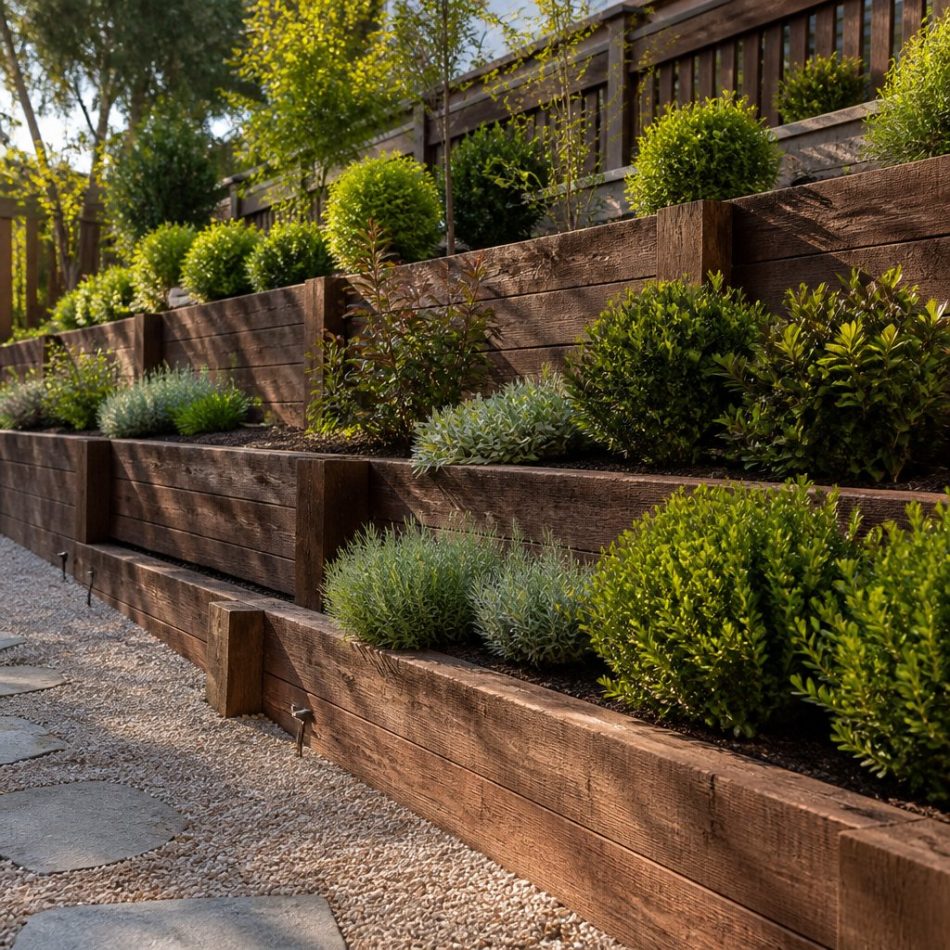
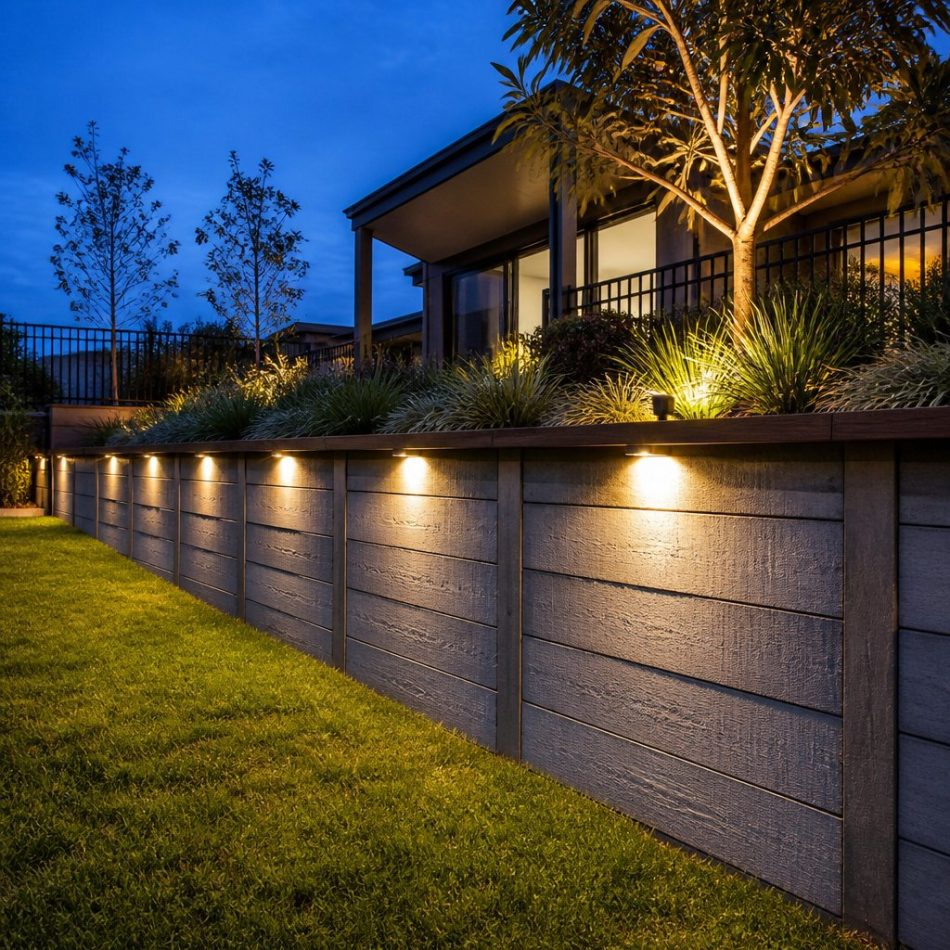
A retaining wall does more than hold back dirt. It redraws the layout of your whole property, replacing an unusable slope with terraces for outdoor dining, level lawn and gardens that stay where you planted them.
- Terraces for dining and play
- Plantings that stay put
- Water managed behind every wall
- Street presence that impresses buyers
The crew at Wellington Retaining Walls has been reshaping yards in Newlands with walls that look sharp from day one and keep holding firm through every wet season.
Book a chat with Wellington Retaining Walls and see what your slope could turn into.
Give Your Retaining Walls in Newlands a Longer Life
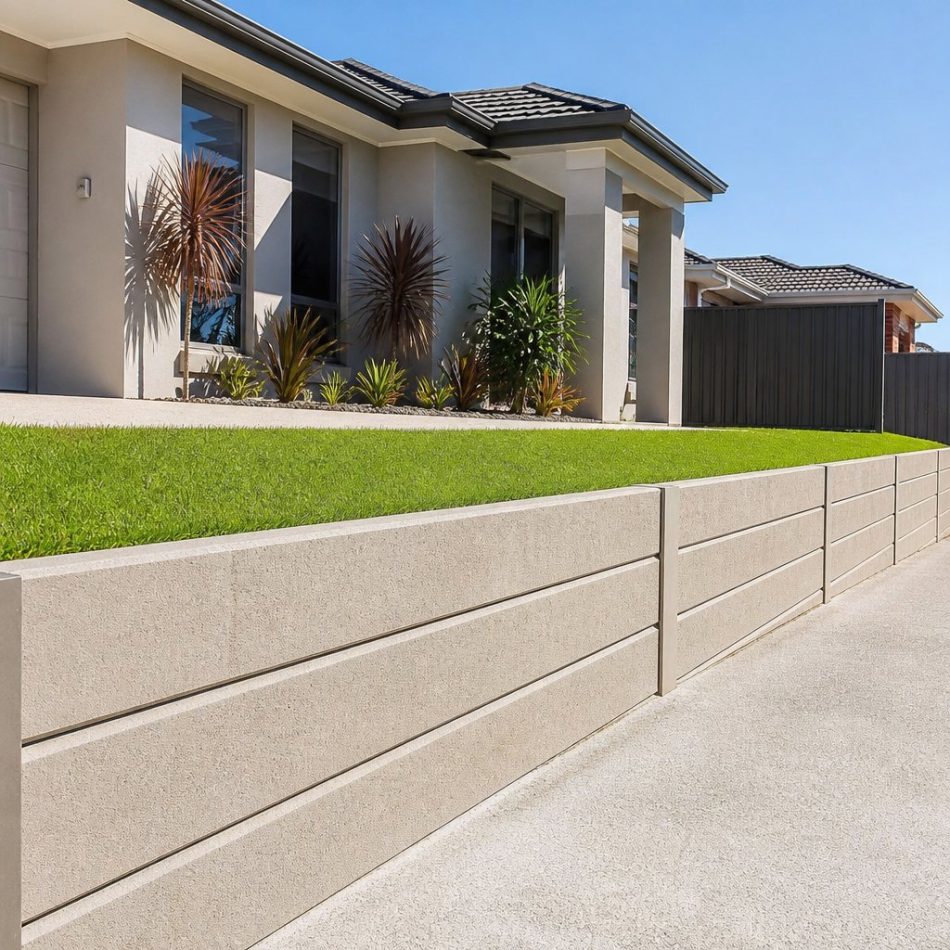
Drainage is the quiet hero of every long-lasting retaining wall. Keep water moving through and away from the wall and most Newlands properties will never see a serious failure.
- Clear weep holes every season
- Stop water ponding behind the wall
- Redirect downpipes away from backfill
- Keep heavy loads off the top
Wellington Retaining Walls pairs that maintenance mindset with honest advice on whether your wall’s design and material still suit the soil and height they are holding.
A clear outlet today beats a collapsed wall tomorrow. Ask Wellington Retaining Walls in Newlands for guidance the moment you spot lean, cracks or trapped water.
FAQs About Retaining Walls
Can you build different types of retaining walls?
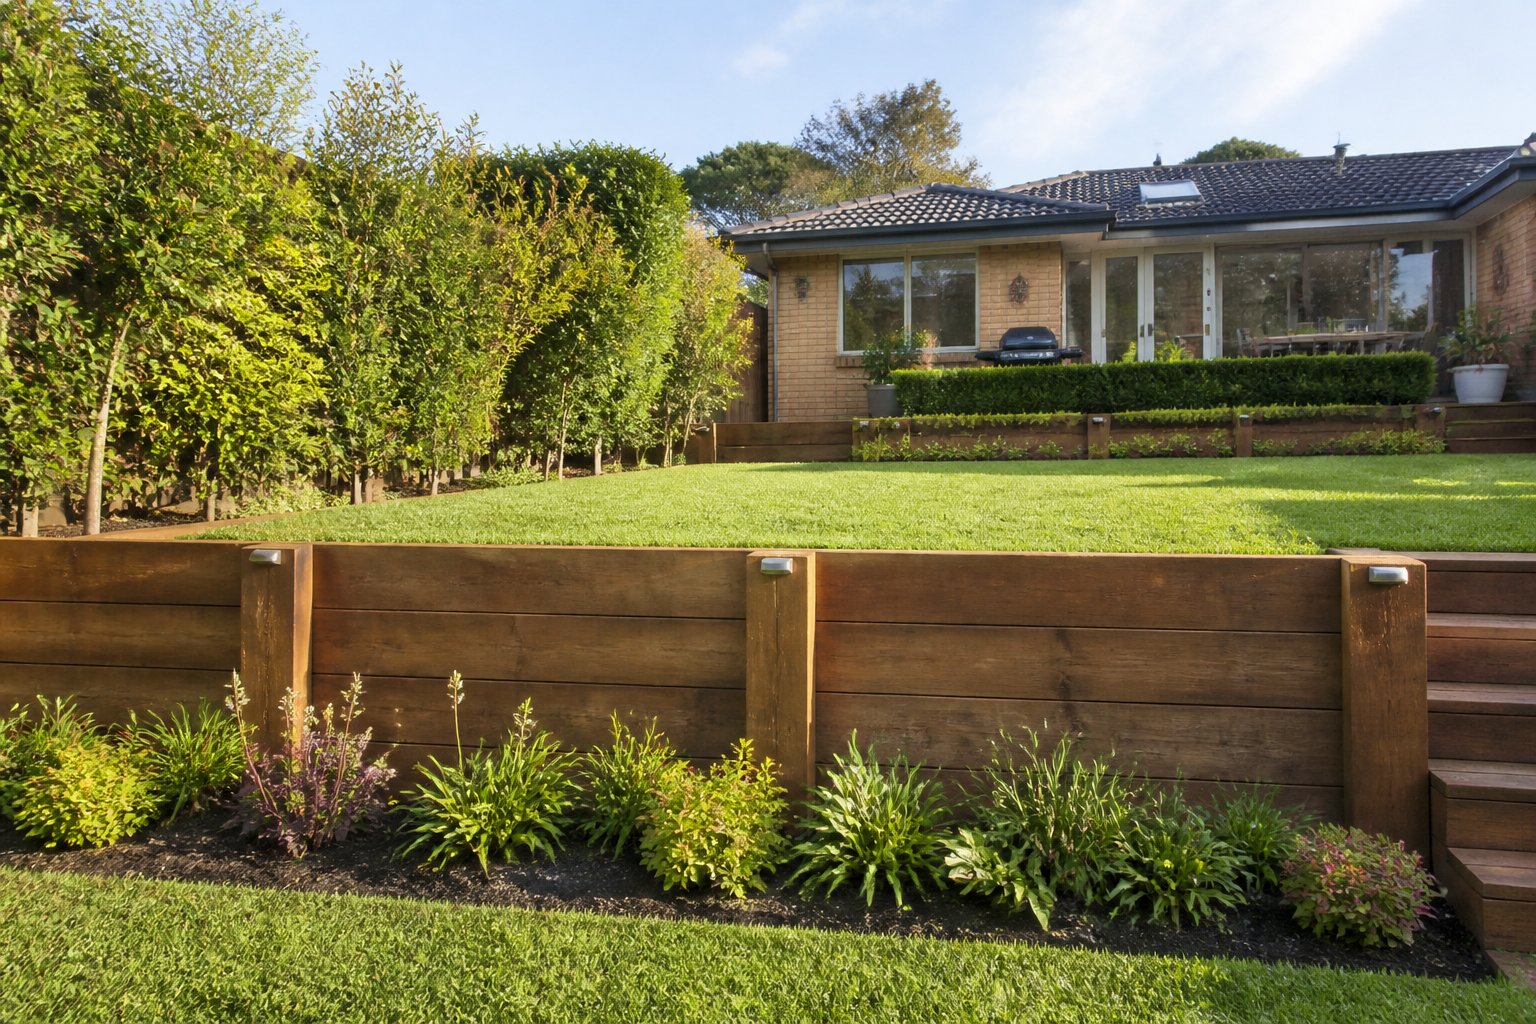
Every site we visit gets a tailored recommendation rather than a one-size-fits-all answer. We build everything from low garden walls in timber or block through to tall engineer-designed concrete sleeper walls. Soil type, wall height, access and budget all feed into which system we suggest.
Do I need council approval to build a retaining wall?
Position and height are the two biggest factors. Walls close to a boundary, beside a driveway or over an easement attract more scrutiny, and anything above a certain height usually needs an engineer involved. We assess your site, explain what applies and lodge whatever paperwork is required.
How is a retaining wall quote calculated?
A wall that lasts for decades is the outcome we price for, so the quote includes everything the structure genuinely needs rather than the bare minimum. The key drivers are height, length, material choice, access, soil, excavation, drainage and any engineering or approvals. The inspection is free and so is the written quote.
Once work starts, how long until my retaining wall is finished?
Planning ahead helps, because the construction phase is only part of the picture. The wall itself usually takes a few days to about a week, but engineering drawings and council approvals can add lead time before we break ground. We manage that paperwork and tell you exactly when work can begin.
My retaining wall has started to lean. Is a repair possible or will it have to be rebuilt?
During an assessment we check the degree of lean, the condition of the materials, the footing and whether water is draining away properly. That tells us whether reinforcement and drainage will stabilise the wall or whether it has failed structurally and needs to come out. You get a plain-English recommendation, not a sales pitch.
Are the tradespeople who build your retaining walls licensed and insured?
Structural retaining walls hold back serious loads, which is exactly why we operate as fully licensed builders with insurance in place on every job. Walls above a certain height also need engineer certification, and we arrange that as part of the build. You get the paperwork to prove it all at handover.
How far do you travel for retaining wall jobs?
You will find our teams working in the local area and all the surrounding suburbs on any given week. We also service the wider region on a regular basis, so if you are unsure about your spot, send an enquiry or call and we will confirm coverage straight away.
How does the whole retaining wall process work from start to finish?
There are no surprises in our process. It opens with a site visit covering the measure-up, levels, soil, access and drainage needs, followed by a written quote. With approval in hand we manage any engineering or council approvals, then build in a logical order of excavation, footings, the wall, drainage behind it and backfill, leaving the site clean and you fully informed.
Why do retaining walls collapse when water builds up behind them?
Without drainage a wall will bow, lean and eventually blow out, usually after a stretch of heavy rain. Trapped water saturates the backfill and the soil pushes against the structure with far more force than it was designed to take. We relieve that pressure with ag pipe, gravel backfill and weep holes, and drainage is included in every wall we build.
Is there a warranty on the retaining walls you build?
Protecting your investment is the whole point of our guarantee. Workmanship on every retaining wall is covered, and engineer certification on structural walls provides an extra layer of assurance. We return promptly to fix anything that does not look right after handover.
Newlands Retaining Walls Service Area
About Us
Planning a new terrace, a driveway cut or a level pad for a shed almost always starts with getting the earthworks and walls right. Wellington Retaining Walls handles retaining wall design and construction for Wellington properties from the first site cut to the final cap.
Every member of our team works under a builders licence with full insurance in place. Whether the material is concrete sleeper, treated timber, link block or boulder, the footings go in properly and the materials are quality from the ground up.
Before any work starts you will have a written quote and a clear explanation of exactly what we plan to do. We never push a bigger job than the site needs, and the drainage behind the wall is never compromised.
From engineered walls on steep blocks to simple garden terraces, our project range is broad. Behind every build sits the same backbone of services, including excavation, compacted footings, drainage installation and a tidy finish.
Every project starts with a conversation, so start yours with a call to Wellington Retaining Walls.
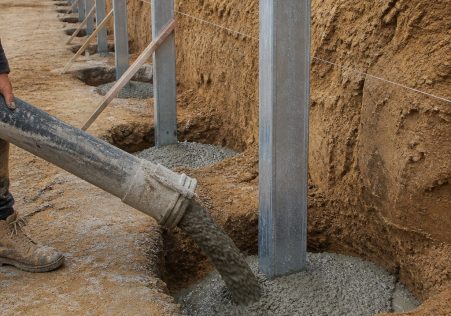
New Retaining Walls
Concrete sleeper, timber, block and boulder walls
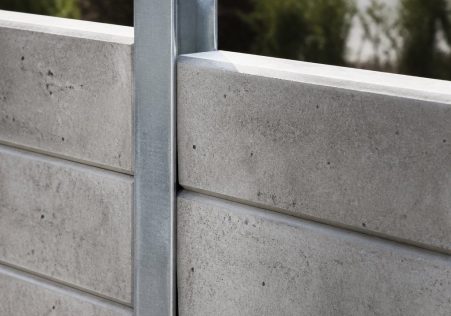
Retaining Wall Repairs
Fix leaning, cracking and bowing walls

Wall Replacement
Remove and rebuild failing retaining walls
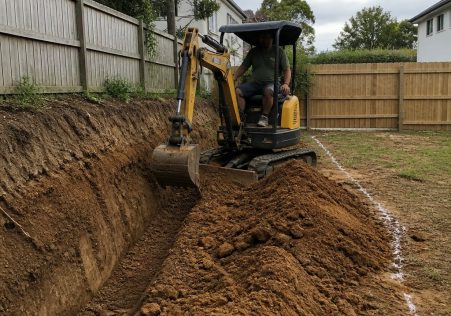
Drainage and Site Works
Drainage, excavation and site cuts done right